﻿<!DOCTYPE html PUBLIC "-//W3C//DTD XHTML 1.0 Transitional//EN" "http://www.w3.org/TR/xhtml1/DTD/xhtml1-transitional.dtd">
<html xmlns="http://www.w3.org/1999/xhtml">
<meta name="format-detection" content="telephone=no">
<meta name="viewport" content="width=device-width,initial-scale=1.0, minimum-scale=1.0, maximum-scale=1.0, user-scalable=no">
<title>东莞市信源幕墙工程有限公司:幕墙工程,门窗工程,防火窗工程</title>
<meta name="keywords" content="幕墙工程,门窗工程,防火窗工程" />
<meta name="description" content="东莞市信源幕墙工程有限公司:幕墙工程,门窗工程,防火窗工程" />
<link rel="stylesheet" href="css/article.css">
<link rel="stylesheet" href="css/animate.min.css">
<script language="JavaScript" type="text/JavaScript" src="js/jquery-1.11.1.min.js"></script>
<script language="JavaScript" type="text/JavaScript" src="js/wow.min.js"></script>
<script>
wow = new WOW({animateClass: 'animated',offset:100,mobile: true,live: true});
wow.init();
var wow2 = new WOW({boxClass: 'wow2',animateClass: 'animated',offset: 0,mobile: true,live: true});
wow2.init();
</script>
</head>
<body>


<div class="allwrap">
	
	<!-- main start -->
	<section class="main">
		<div class="closer-wrap">
			<div class="closer-content">
				<a class="closer" href="">
					<span class="closer-inner"></span>
				</a>
			</div>
		</div>
		
		<div class="newsdetails">
			
			<div class="article">
				

					<div class="titlebox">
						<h2 class="title wow fadeInUp">建筑幕墙在民宿建筑中的应用</h2>
						<div class="time wow fadeIn">2025-05-27&nbsp;&nbsp;&nbsp;&nbsp;&nbsp;&nbsp;阅读：919</div>
					</div>
					<div class="content wow fadeIn">
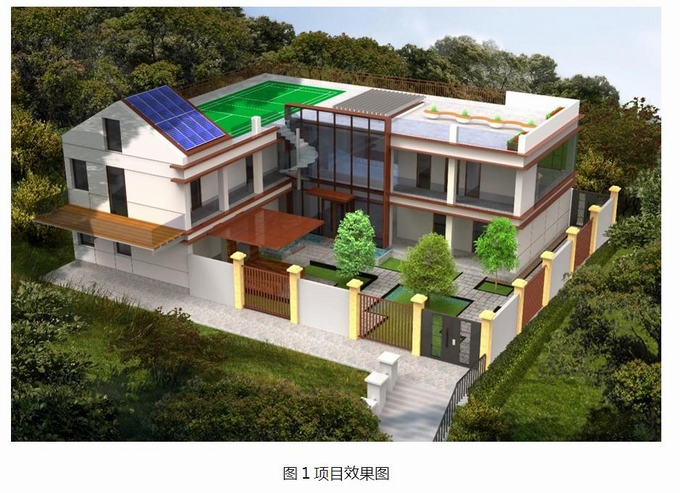
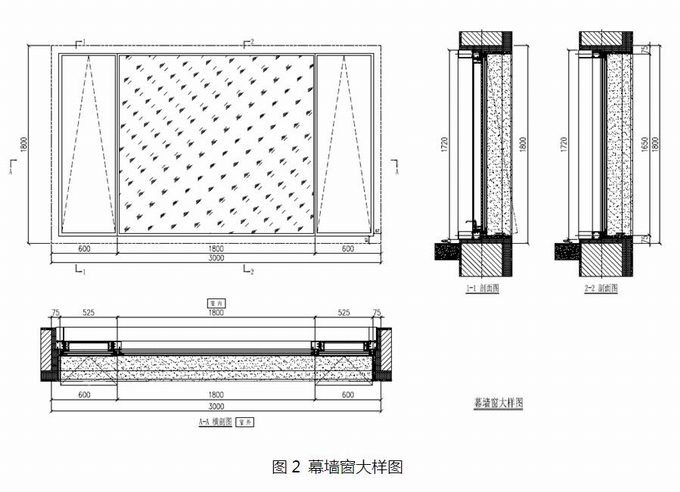
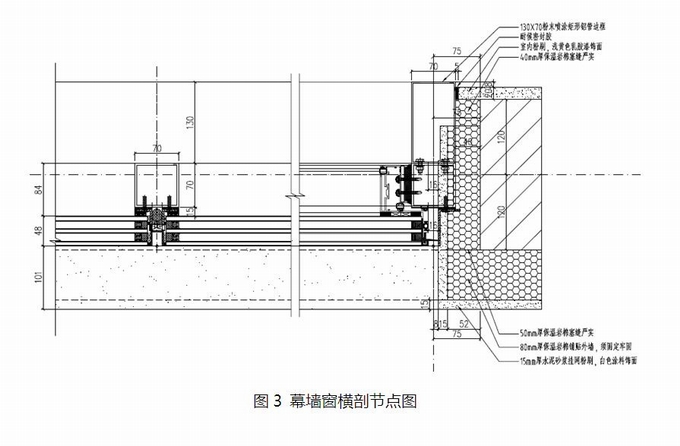
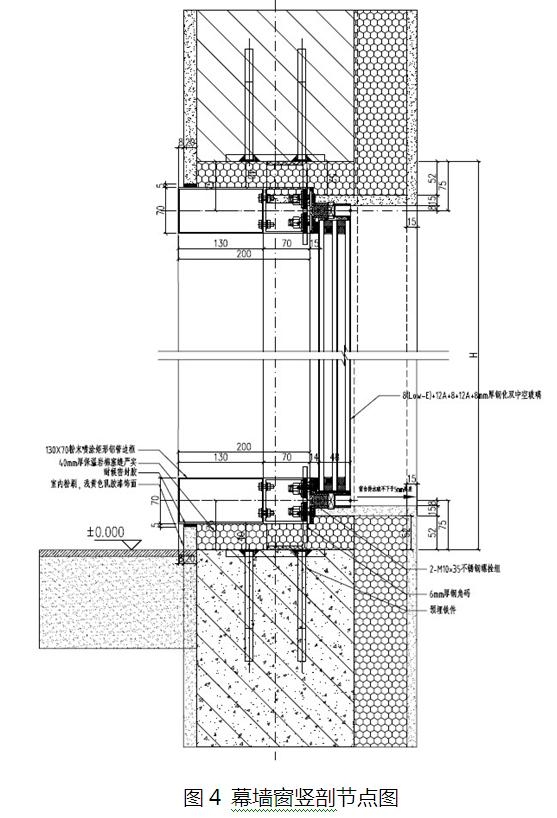
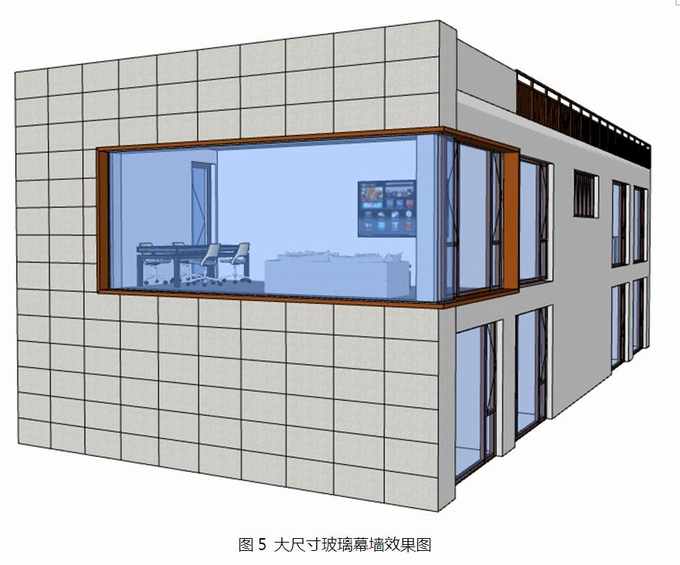
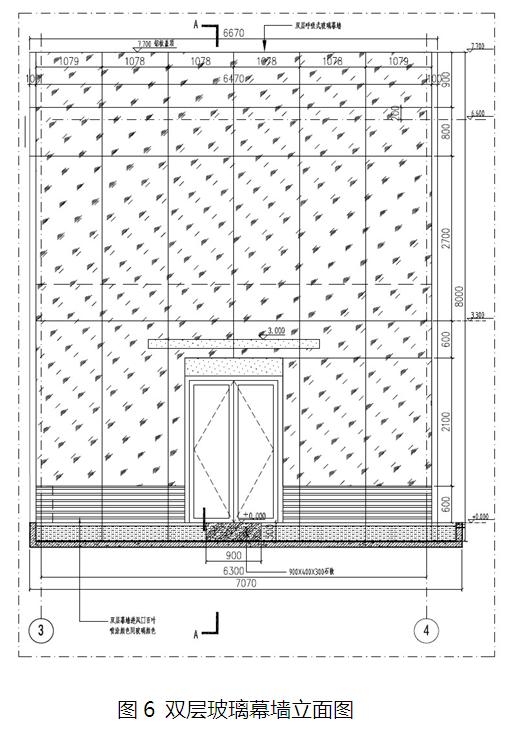
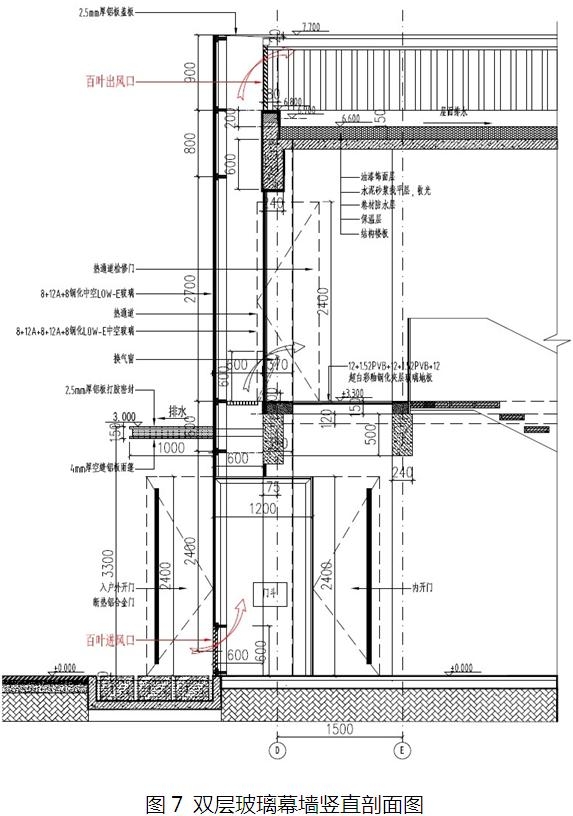
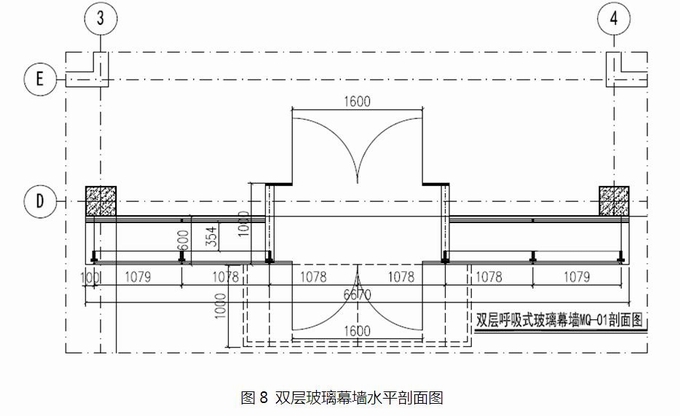
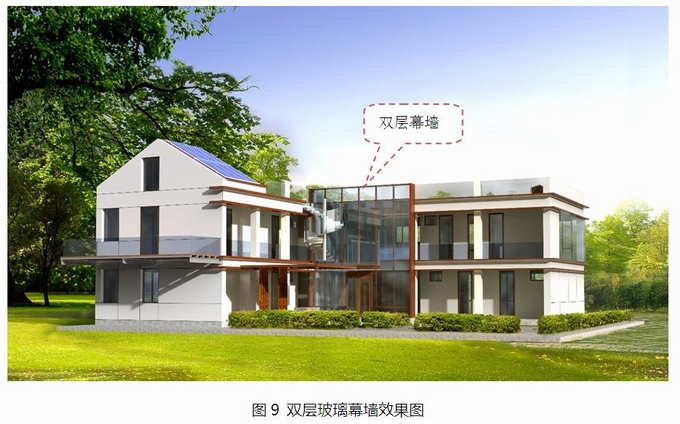
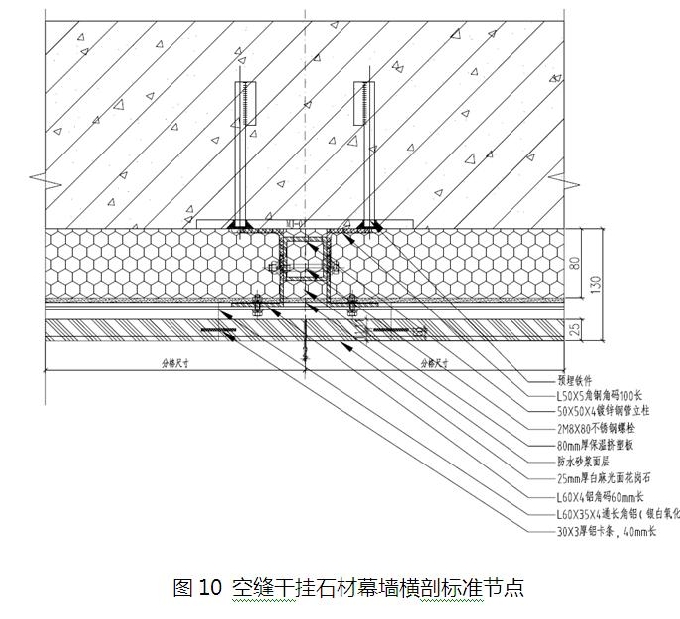
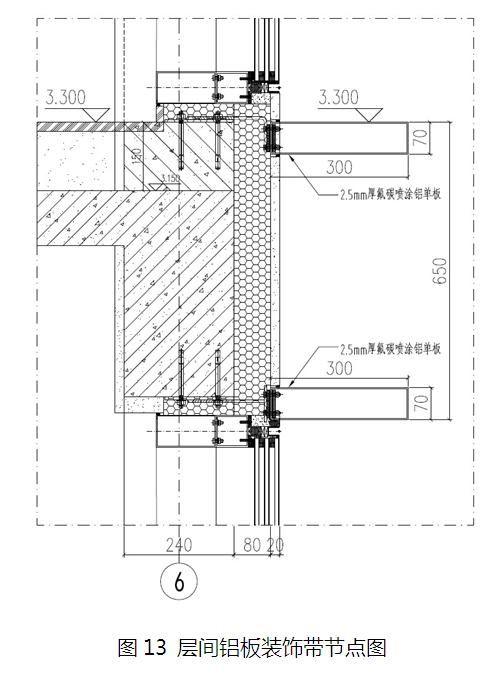
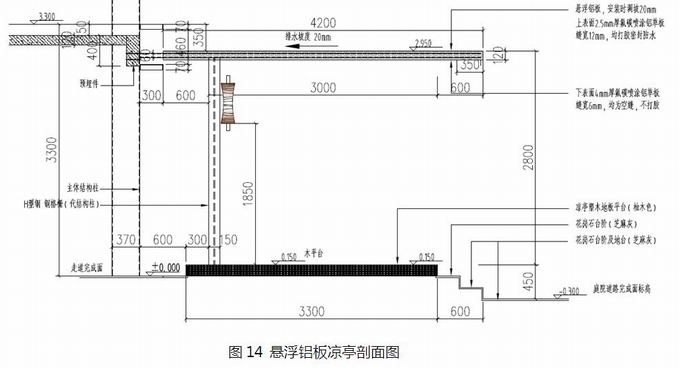
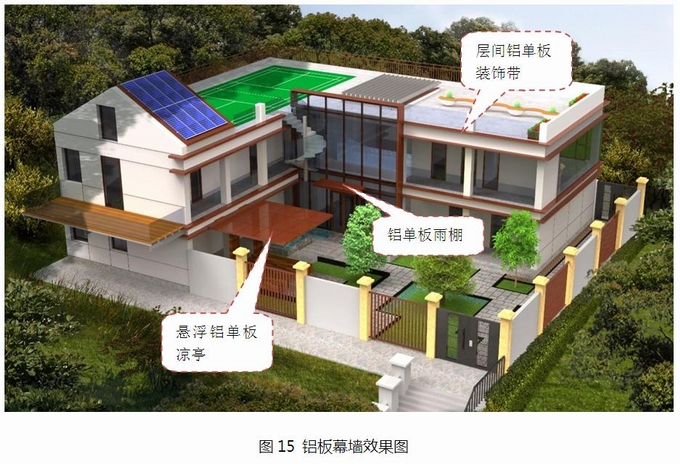
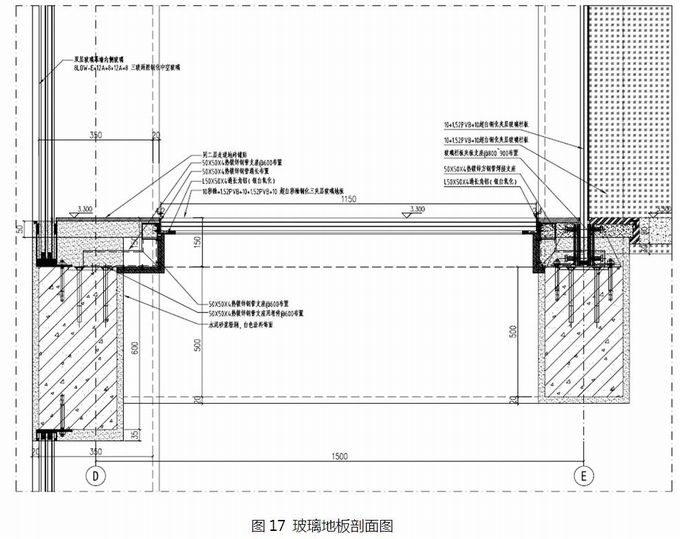
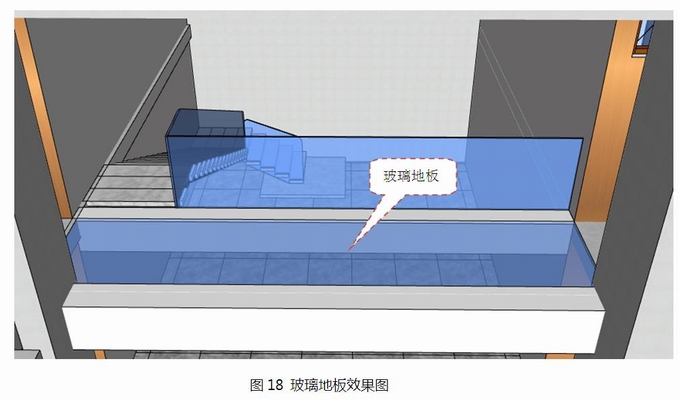
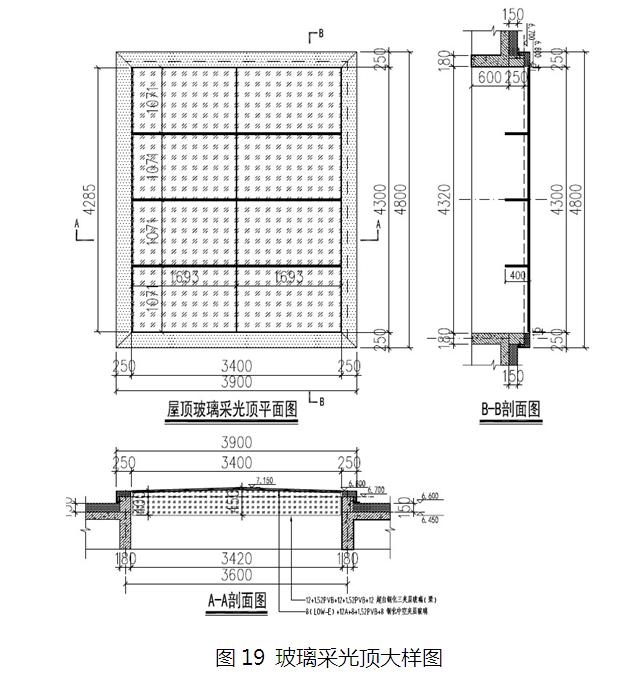
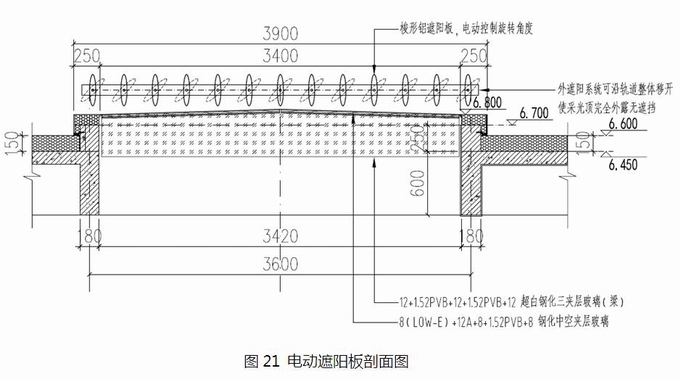
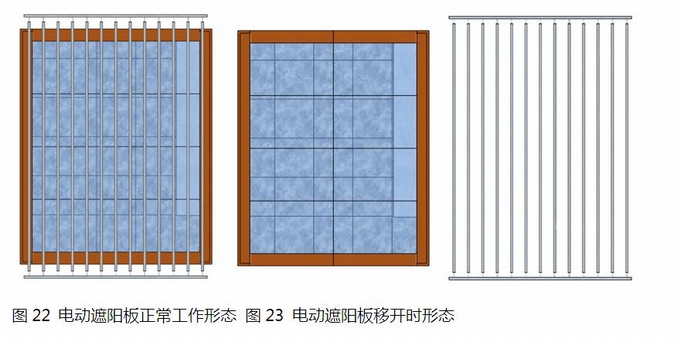
					<p style="color: rgb(21, 16, 0); font-family: 微软雅黑, tahoma; white-space: normal; background-color: rgb(248, 253, 255);">民宿在国内经过多年的发展，已具备一定规模，且随着旅游市场火爆，民宿行业还在快速发展。早期民宿的经营，大都是以家庭副业的方式进行，随着民宿行业的快速发展，民宿商业价值越来越大，其经营方式逐渐转换为家庭主业经营，并进而吸引到专业投资公司规模化经营。随着竞争的加剧，名宿建筑也逐渐摆脱农村自建民房的低端形式，开始朝着个性化、舒适化、豪华化、高服务化的方向发展。普通民宿建筑以砖瓦结构和玻璃<a href="http://www.17mqw.com/zsk/ct.asp?id=6421" target="_blank" style="color: rgb(21, 16, 0); text-decoration-line: none; font-size: 1em; font-family: 微软雅黑; border-bottom: 1px dotted blue;">窗</a>为主，设计风格偏重于乡村风。而建筑幕墙以其大气的外观效果、优异的采光性能和<a href="http://www.17mqw.com/zsk/ct.asp?id=6288" target="_blank" style="color: rgb(21, 16, 0); text-decoration-line: none; font-size: 1em; font-family: 微软雅黑; border-bottom: 1px dotted blue;">热工</a>性能成为现代城市商业体、酒店、办公楼等高层建筑的标准配置，若将各种幕墙形式应用在民宿建筑中，则可以显著提高民宿建筑的档次和竞争力，更符合现代民宿建筑的发展方向。</p><p style="color: rgb(21, 16, 0); font-family: 微软雅黑, tahoma; white-space: normal; background-color: rgb(248, 253, 255);"><strong>　　2 民宿幕墙的设计原则</strong></p><p style="color: rgb(21, 16, 0); font-family: 微软雅黑, tahoma; white-space: normal; background-color: rgb(248, 253, 255);">　　幕墙主要用于高层、<a href="http://www.17mqw.com/zsk/ct.asp?id=3115" target="_blank" style="color: rgb(21, 16, 0); text-decoration-line: none; font-size: 1em; font-family: 微软雅黑; border-bottom: 1px dotted blue;">超高层建筑</a>，因此规范对幕墙结构的安全性要求是很严格的，民宿建筑普遍层数少，高度较低，但民宿建筑上的幕墙仍应严格遵照幕墙规范进行设计，不能随意降低<a href="http://www.17mqw.com/zsk/ct.asp?id=1214" target="_blank" style="color: rgb(21, 16, 0); text-decoration-line: none; font-size: 1em; font-family: 微软雅黑; border-bottom: 1px dotted blue;">设计标</a>准，民宿幕墙设计原则如下：</p><p style="color: rgb(21, 16, 0); font-family: 微软雅黑, tahoma; white-space: normal; background-color: rgb(248, 253, 255);"><strong>　　2.1 安全性</strong></p><p style="color: rgb(21, 16, 0); font-family: 微软雅黑, tahoma; white-space: normal; background-color: rgb(248, 253, 255);">　　不管哪种类型的建筑，设计时安全性必须放在第一位。建筑的安全性包括选择适当的结构体系、材料和施工方法，以确保建筑物能够承受各种外部<a href="http://www.17mqw.com/zsk/ct.asp?id=5246" target="_blank" style="color: rgb(21, 16, 0); text-decoration-line: none; font-size: 1em; font-family: 微软雅黑; border-bottom: 1px dotted blue;">荷载</a>和环境条件的影响。由于民宿建筑的高度较低，民宿幕墙严格按建筑幕墙的各项规范进行设计，则安全性是可以保证的。</p><p style="color: rgb(21, 16, 0); font-family: 微软雅黑, tahoma; white-space: normal; background-color: rgb(248, 253, 255);"><strong>　　2.2 美观性</strong></p><p style="color: rgb(21, 16, 0); font-family: 微软雅黑, tahoma; white-space: normal; background-color: rgb(248, 253, 255);">　　好的建筑一定是美的建筑，追求美是人类的内在需求，美学是建筑设计中不可或缺的一个方面。一个成功的建筑不仅要满足功能需求，还要具有艺术性和审美价值。设计师通过选择合适的建筑风格、材料和色彩，以及精心设计的细节，来创造出富有表现力和吸引力的建筑作品。</p><p style="color: rgb(21, 16, 0); font-family: 微软雅黑, tahoma; white-space: normal; background-color: rgb(248, 253, 255);"><strong>　　2.3 经济、实用性</strong></p><p style="color: rgb(21, 16, 0); font-family: 微软雅黑, tahoma; white-space: normal; background-color: rgb(248, 253, 255);">　　建筑设计需考虑建筑的建造和使用成本，不宜过分追求某一方面的表达而忽视了实际的使用需求。</p><p style="color: rgb(21, 16, 0); font-family: 微软雅黑, tahoma; white-space: normal; background-color: rgb(248, 253, 255);"><strong>　　2.4 可持续性</strong></p><p style="color: rgb(21, 16, 0); font-family: 微软雅黑, tahoma; white-space: normal; background-color: rgb(248, 253, 255);">　　可持续性是现代建筑设计的重要原则之一。设计师们致力于通过使用各种手段，减少建筑对环境的影响，并提高建筑的资源利用效率。可持续性不仅有助于保护环境，还可以降低建筑的运营成本，提高使用者的舒适度。</p><p style="color: rgb(21, 16, 0); font-family: 微软雅黑, tahoma; white-space: normal; background-color: rgb(248, 253, 255);"><strong>　　3 项目概况及总体设计</strong></p><p style="color: rgb(21, 16, 0); font-family: 微软雅黑, tahoma; white-space: normal; background-color: rgb(248, 253, 255);">　　本文将结合某民宿项目的实例来详细介绍建筑幕墙在民宿设计上的具体应用。</p><p style="color: rgb(21, 16, 0); font-family: 微软雅黑, tahoma; white-space: normal; background-color: rgb(248, 253, 255);"><strong>　　3.1 项目概况</strong></p><p style="color: rgb(21, 16, 0); font-family: 微软雅黑, tahoma; white-space: normal; background-color: rgb(248, 253, 255);">　　项目名称：北京市延庆区八达岭长城某民宿项目，如下图1所示。</p><p style="color: rgb(21, 16, 0); font-family: 微软雅黑, tahoma; white-space: normal; background-color: rgb(248, 253, 255);">　　项目地点：北京市延庆区八达岭镇</p><p style="color: rgb(21, 16, 0); font-family: 微软雅黑, tahoma; white-space: normal; background-color: rgb(248, 253, 255);">　　建筑工程等级：四级</p><p style="color: rgb(21, 16, 0); font-family: 微软雅黑, tahoma; white-space: normal; background-color: rgb(248, 253, 255);">　　建筑使用性质：居住</p><p style="color: rgb(21, 16, 0); font-family: 微软雅黑, tahoma; white-space: normal; background-color: rgb(248, 253, 255);">　　<a href="http://www.17mqw.com/zsk/ct.asp?id=1264" target="_blank" style="color: rgb(21, 16, 0); text-decoration-line: none; font-size: 1em; font-family: 微软雅黑; border-bottom: 1px dotted blue;">设计使用年限</a>：25年</p><p style="color: rgb(21, 16, 0); font-family: 微软雅黑, tahoma; white-space: normal; background-color: rgb(248, 253, 255);">　　建筑总高度：9.558m</p><p style="color: rgb(21, 16, 0); font-family: 微软雅黑, tahoma; white-space: normal; background-color: rgb(248, 253, 255);">　　建筑层数：地上2层</p><p style="color: rgb(21, 16, 0); font-family: 微软雅黑, tahoma; white-space: normal; background-color: rgb(248, 253, 255);">　　建筑层高：3.3m</p><p style="color: rgb(21, 16, 0); font-family: 微软雅黑, tahoma; white-space: normal; background-color: rgb(248, 253, 255);">　　建筑总面积：459.21㎡</p><p style="color: rgb(21, 16, 0); font-family: 微软雅黑, tahoma; white-space: normal; background-color: rgb(248, 253, 255);">　　结构类型：<a href="http://www.17mqw.com/zsk/ct.asp?id=9252" target="_blank" style="color: rgb(21, 16, 0); text-decoration-line: none; font-size: 1em; font-family: 微软雅黑; border-bottom: 1px dotted blue;">砖混结构</a></p><p style="color: rgb(21, 16, 0); font-family: 微软雅黑, tahoma; white-space: normal; background-color: rgb(248, 253, 255);">　　基础型式：条形基础</p><p style="color: rgb(21, 16, 0); font-family: 微软雅黑, tahoma; white-space: normal; background-color: rgb(248, 253, 255);">　　场地类比：Ⅱ类</p><p style="color: rgb(21, 16, 0); font-family: 微软雅黑, tahoma; white-space: normal; background-color: rgb(248, 253, 255);">　　<a href="http://www.17mqw.com/zsk/ct.asp?id=1438" target="_blank" style="color: rgb(21, 16, 0); text-decoration-line: none; font-size: 1em; font-family: 微软雅黑; border-bottom: 1px dotted blue;">抗震设防烈度</a>：8度</p><p style="color: rgb(21, 16, 0); font-family: 微软雅黑, tahoma; white-space: normal; background-color: rgb(248, 253, 255);">　　结构<a href="http://www.17mqw.com/zsk/ct.asp?id=6356" target="_blank" style="color: rgb(21, 16, 0); text-decoration-line: none; font-size: 1em; font-family: 微软雅黑; border-bottom: 1px dotted blue;">抗震</a>等级：三级</p><p style="color: rgb(21, 16, 0); font-family: 微软雅黑, tahoma; white-space: normal; background-color: rgb(248, 253, 255);">　　建筑抗震类别：标准设防类</p><p style="color: rgb(21, 16, 0); font-family: 微软雅黑, tahoma; white-space: normal; background-color: rgb(248, 253, 255);">　　<a href="http://www.17mqw.com/zsk/ct.asp?id=8764" target="_blank" style="color: rgb(21, 16, 0); text-decoration-line: none; font-size: 1em; font-family: 微软雅黑; border-bottom: 1px dotted blue;">防雷</a>级别：三类<br/><img src="/upload_files/2025-05/1748315790111964.jpg" title="1748315790111964.jpg" alt="c5d65ae9b353e7c9044af78dea83a4b6_1.jpg"/></p><p style="color: rgb(21, 16, 0); font-family: 微软雅黑, tahoma; white-space: normal; background-color: rgb(248, 253, 255);"><img src="http://www.alwindoor.com/2025hlhl/202504112/1.jpg"/></p><p style="color: rgb(21, 16, 0); font-family: 微软雅黑, tahoma; white-space: normal; background-color: rgb(248, 253, 255);"><strong>　　3.2 采光设计</strong></p><p style="color: rgb(21, 16, 0); font-family: 微软雅黑, tahoma; white-space: normal; background-color: rgb(248, 253, 255);">　　本项目在民宿建筑上引入了大量<a style="font-size: 1em; border-bottom: 1px dashed blue;">玻璃幕墙</a>元素，借助玻璃的通透性，大幅提高了建筑的采光性能。具体来说：</p><p style="color: rgb(21, 16, 0); font-family: 微软雅黑, tahoma; white-space: normal; background-color: rgb(248, 253, 255);">　　(1)每个房间都设计有大的落地玻璃窗，窗户宽度为3米或3.6米，高度为2.65米;</p><p style="color: rgb(21, 16, 0); font-family: 微软雅黑, tahoma; white-space: normal; background-color: rgb(248, 253, 255);">　　(2)二层东侧的接待室东立面设计有一幅大尺寸玻璃幕墙，尺寸为6005mm*2650mm。</p><p style="color: rgb(21, 16, 0); font-family: 微软雅黑, tahoma; white-space: normal; background-color: rgb(248, 253, 255);">　　(3)大堂入口为<a href="http://www.17mqw.com/zsk/ct.asp?id=9539" target="_blank" style="color: rgb(21, 16, 0); text-decoration-line: none; font-size: 1em; font-family: 微软雅黑; border-bottom: 1px dotted blue;">双层玻璃幕墙</a>;</p><p style="color: rgb(21, 16, 0); font-family: 微软雅黑, tahoma; white-space: normal; background-color: rgb(248, 253, 255);">　　(4)大堂屋顶设计有全玻璃<a style="font-size: 1em; border-bottom: 1px dashed blue;">采光顶</a>;</p><p style="color: rgb(21, 16, 0); font-family: 微软雅黑, tahoma; white-space: normal; background-color: rgb(248, 253, 255);">　　(5)大堂北面设计有一幅3000mm*1200mm的高窗;</p><p style="color: rgb(21, 16, 0); font-family: 微软雅黑, tahoma; white-space: normal; background-color: rgb(248, 253, 255);">　　(6)卫生间均设计有800mm*600mm的高窗;</p><p style="color: rgb(21, 16, 0); font-family: 微软雅黑, tahoma; white-space: normal; background-color: rgb(248, 253, 255);">　　(7)二层走廊设计有一块6020mm*1150mm的玻璃地板;</p><p style="color: rgb(21, 16, 0); font-family: 微软雅黑, tahoma; white-space: normal; background-color: rgb(248, 253, 255);">　　(8)大堂悬浮楼梯、大堂空中小岛、南侧露台及临边的护栏均为<a href="http://www.17mqw.com/zsk/ct.asp?id=659" target="_blank" style="color: rgb(21, 16, 0); text-decoration-line: none; font-size: 1em; font-family: 微软雅黑; border-bottom: 1px dotted blue;">夹层玻璃</a><a href="http://www.17mqw.com/zsk/ct.asp?id=7419" target="_blank" style="color: rgb(21, 16, 0); text-decoration-line: none; font-size: 1em; font-family: 微软雅黑; border-bottom: 1px dotted blue;">栏板</a>。</p><p style="color: rgb(21, 16, 0); font-family: 微软雅黑, tahoma; white-space: normal; background-color: rgb(248, 253, 255);"><strong>　　3.3 节能设计</strong></p><p style="color: rgb(21, 16, 0); font-family: 微软雅黑, tahoma; white-space: normal; background-color: rgb(248, 253, 255);">　　本项目地处北方，节能设计是重点，尤其是建筑的<a href="http://www.17mqw.com/zsk/ct.asp?id=5278" target="_blank" style="color: rgb(21, 16, 0); text-decoration-line: none; font-size: 1em; font-family: 微软雅黑; border-bottom: 1px dotted blue;">保温</a>性能要求较高。</p><p style="color: rgb(21, 16, 0); font-family: 微软雅黑, tahoma; white-space: normal; background-color: rgb(248, 253, 255);">　　(1)<a href="http://www.17mqw.com/zsk/ct.asp?id=2191" target="_blank" style="color: rgb(21, 16, 0); text-decoration-line: none; font-size: 1em; font-family: 微软雅黑; border-bottom: 1px dotted blue;">外墙保温</a>做法：墙体外侧铺贴80mm厚挤塑<a href="http://www.17mqw.com/zsk/ct.asp?id=3123" target="_blank" style="color: rgb(21, 16, 0); text-decoration-line: none; font-size: 1em; font-family: 微软雅黑; border-bottom: 1px dotted blue;">保温板</a>;</p><p style="color: rgb(21, 16, 0); font-family: 微软雅黑, tahoma; white-space: normal; background-color: rgb(248, 253, 255);">　　(2)<a href="http://www.17mqw.com/zsk/ct.asp?id=6234" target="_blank" style="color: rgb(21, 16, 0); text-decoration-line: none; font-size: 1em; font-family: 微软雅黑; border-bottom: 1px dotted blue;">屋面保温</a>做法：屋面保温为150mm厚<a href="http://www.17mqw.com/zsk/ct.asp?id=3577" target="_blank" style="color: rgb(21, 16, 0); text-decoration-line: none; font-size: 1em; font-family: 微软雅黑; border-bottom: 1px dotted blue;">保温层</a>;</p><p style="color: rgb(21, 16, 0); font-family: 微软雅黑, tahoma; white-space: normal; background-color: rgb(248, 253, 255);">　　(3)砌体空斗墙内填充<a href="http://www.17mqw.com/zsk/ct.asp?id=3905" target="_blank" style="color: rgb(21, 16, 0); text-decoration-line: none; font-size: 1em; font-family: 微软雅黑; border-bottom: 1px dotted blue;">膨胀珍珠岩</a>，提高墙体保温性能;</p><p style="color: rgb(21, 16, 0); font-family: 微软雅黑, tahoma; white-space: normal; background-color: rgb(248, 253, 255);">　　(4)所有窗户与结构接口处均采用<a href="http://www.17mqw.com/zsk/ct.asp?id=1800" target="_blank" style="color: rgb(21, 16, 0); text-decoration-line: none; font-size: 1em; font-family: 微软雅黑; border-bottom: 1px dotted blue;">保温岩棉</a>填充严实;</p><p style="color: rgb(21, 16, 0); font-family: 微软雅黑, tahoma; white-space: normal; background-color: rgb(248, 253, 255);">　　(5)大堂入口采用双层呼吸式玻璃幕墙，热工性能优异;</p><p style="color: rgb(21, 16, 0); font-family: 微软雅黑, tahoma; white-space: normal; background-color: rgb(248, 253, 255);">　　(6)大堂屋顶采光顶上方设计有可移动式<a href="http://www.17mqw.com/zsk/ct.asp?id=3812" target="_blank" style="color: rgb(21, 16, 0); text-decoration-line: none; font-size: 1em; font-family: 微软雅黑; border-bottom: 1px dotted blue;">遮阳板</a>;</p><p style="color: rgb(21, 16, 0); font-family: 微软雅黑, tahoma; white-space: normal; background-color: rgb(248, 253, 255);">　　(7)面对庭院的东、南两个立面走廊最外侧设计有高性能的<a href="http://www.17mqw.com/zsk/ct.asp?id=1064" target="_blank" style="color: rgb(21, 16, 0); text-decoration-line: none; font-size: 1em; font-family: 微软雅黑; border-bottom: 1px dotted blue;">折叠门</a>窗，在冬季时打开折叠<a href="http://www.17mqw.com/zsk/ct.asp?id=3825" target="_blank" style="color: rgb(21, 16, 0); text-decoration-line: none; font-size: 1em; font-family: 微软雅黑; border-bottom: 1px dotted blue;">门窗</a>将走廊封闭，增强建筑的保温性能;其它季节折叠<a href="http://www.17mqw.com/zsk/ct.asp?id=6420" target="_blank" style="color: rgb(21, 16, 0); text-decoration-line: none; font-size: 1em; font-family: 微软雅黑; border-bottom: 1px dotted blue;">门</a>窗保持开启，使建筑具有良好的通风和采光性能;</p><p style="color: rgb(21, 16, 0); font-family: 微软雅黑, tahoma; white-space: normal; background-color: rgb(248, 253, 255);">　　(8)南侧屋面阁楼的坡屋面上方安装<a href="http://www.17mqw.com/zsk/ct.asp?id=3063" target="_blank" style="color: rgb(21, 16, 0); text-decoration-line: none; font-size: 1em; font-family: 微软雅黑; border-bottom: 1px dotted blue;">光伏</a>板，结合家庭绿电储能系统，利用<a href="http://www.17mqw.com/zsk/ct.asp?id=3064" target="_blank" style="color: rgb(21, 16, 0); text-decoration-line: none; font-size: 1em; font-family: 微软雅黑; border-bottom: 1px dotted blue;">太阳能</a>解决部分用电需求，降低建筑的能耗。</p><p style="color: rgb(21, 16, 0); font-family: 微软雅黑, tahoma; white-space: normal; background-color: rgb(248, 253, 255);"><strong>　　3.4 防雷设计</strong></p><p style="color: rgb(21, 16, 0); font-family: 微软雅黑, tahoma; white-space: normal; background-color: rgb(248, 253, 255);">　　本项目位于山区，本建筑周围较空旷，且高于周围其它建筑，需设计独立的防雷系统。</p><p style="color: rgb(21, 16, 0); font-family: 微软雅黑, tahoma; white-space: normal; background-color: rgb(248, 253, 255);"><strong>　　防雷系统具体做法为：</strong></p><p style="color: rgb(21, 16, 0); font-family: 微软雅黑, tahoma; white-space: normal; background-color: rgb(248, 253, 255);">　　(1)<a href="http://www.17mqw.com/zsk/ct.asp?id=8828" target="_blank" style="color: rgb(21, 16, 0); text-decoration-line: none; font-size: 1em; font-family: 微软雅黑; border-bottom: 1px dotted blue;">接闪器</a>：利用女儿墙钢栏杆及坡屋顶的<a href="http://www.17mqw.com/zsk/ct.asp?id=3126" target="_blank" style="color: rgb(21, 16, 0); text-decoration-line: none; font-size: 1em; font-family: 微软雅黑; border-bottom: 1px dotted blue;">铝板</a>做接闪器，屋顶全部连通。</p><p style="color: rgb(21, 16, 0); font-family: 微软雅黑, tahoma; white-space: normal; background-color: rgb(248, 253, 255);">　　(2)凡突出屋面的所有金属<a href="http://www.17mqw.com/zsk/ct.asp?id=6000" target="_blank" style="color: rgb(21, 16, 0); text-decoration-line: none; font-size: 1em; font-family: 微软雅黑; border-bottom: 1px dotted blue;">构件</a>、金属拦杆、<a href="http://www.17mqw.com/zsk/ct.asp?id=5351" target="_blank" style="color: rgb(21, 16, 0); text-decoration-line: none; font-size: 1em; font-family: 微软雅黑; border-bottom: 1px dotted blue;">金属屋面</a>、金属屋架等均与接闪器不少于两点可靠<a href="http://www.17mqw.com/zsk/ct.asp?id=7060" target="_blank" style="color: rgb(21, 16, 0); text-decoration-line: none; font-size: 1em; font-family: 微软雅黑; border-bottom: 1px dotted blue;">焊接</a>。</p><p style="color: rgb(21, 16, 0); font-family: 微软雅黑, tahoma; white-space: normal; background-color: rgb(248, 253, 255);">　　(3)<a href="http://www.17mqw.com/zsk/ct.asp?id=8826" target="_blank" style="color: rgb(21, 16, 0); text-decoration-line: none; font-size: 1em; font-family: 微软雅黑; border-bottom: 1px dotted blue;">引下线</a>分别设置在构造柱及<a href="http://www.17mqw.com/zsk/ct.asp?id=7640" target="_blank" style="color: rgb(21, 16, 0); text-decoration-line: none; font-size: 1em; font-family: 微软雅黑; border-bottom: 1px dotted blue;">框架柱</a>的最外角<a href="http://www.17mqw.com/zsk/ct.asp?id=6033" target="_blank" style="color: rgb(21, 16, 0); text-decoration-line: none; font-size: 1em; font-family: 微软雅黑; border-bottom: 1px dotted blue;">钢筋</a>上，间距按轴线7800mm;作为引下线的钢筋除了绑扎外，还要焊接，须双面焊接，焊接长度不小于6d=72mm，与女儿墙上的<a href="http://www.17mqw.com/zsk/ct.asp?id=7061" target="_blank" style="color: rgb(21, 16, 0); text-decoration-line: none; font-size: 1em; font-family: 微软雅黑; border-bottom: 1px dotted blue;">埋件</a>也要焊接。</p><p style="color: rgb(21, 16, 0); font-family: 微软雅黑, tahoma; white-space: normal; background-color: rgb(248, 253, 255);">　　(4)引下线在地基圈梁上，要与圈梁最外侧的底部钢筋全部焊接连通，形成焊接闭合的防雷网。</p><p style="color: rgb(21, 16, 0); font-family: 微软雅黑, tahoma; white-space: normal; background-color: rgb(248, 253, 255);">　　(5)<a href="http://www.17mqw.com/zsk/ct.asp?id=6002" target="_blank" style="color: rgb(21, 16, 0); text-decoration-line: none; font-size: 1em; font-family: 微软雅黑; border-bottom: 1px dotted blue;">防雷接地</a>：引下线与圈梁外侧底部钢筋全部焊接后，每处引下线位置都要设置一个接地桩。接地桩采用50*50*5的<a href="http://www.17mqw.com/zsk/ct.asp?id=7762" target="_blank" style="color: rgb(21, 16, 0); text-decoration-line: none; font-size: 1em; font-family: 微软雅黑; border-bottom: 1px dotted blue;">镀锌角钢</a>，对应引下线位置避开地基垫层<a href="http://www.17mqw.com/zsk/ct.asp?id=6280" target="_blank" style="color: rgb(21, 16, 0); text-decoration-line: none; font-size: 1em; font-family: 微软雅黑; border-bottom: 1px dotted blue;">混凝土</a>，就近打入地面以下不小于2.0米。接地桩与地基圈梁上的避雷钢筋用∅12的钢筋焊接连通，双面焊接焊缝长度不小于6d=72mm，接地完成后才能回填土和捣一层地面垫层混凝土。</p><p style="color: rgb(21, 16, 0); font-family: 微软雅黑, tahoma; white-space: normal; background-color: rgb(248, 253, 255);">　　(6)接地桩<a href="http://www.17mqw.com/zsk/ct.asp?id=700" target="_blank" style="color: rgb(21, 16, 0); text-decoration-line: none; font-size: 1em; font-family: 微软雅黑; border-bottom: 1px dotted blue;">角钢</a>打入地下土层后，角钢周围400mm*400mm范围要用盐水浇透再填土，增强<a href="http://www.17mqw.com/zsk/ct.asp?id=6435" target="_blank" style="color: rgb(21, 16, 0); text-decoration-line: none; font-size: 1em; font-family: 微软雅黑; border-bottom: 1px dotted blue;">导电</a>性能。</p><p style="color: rgb(21, 16, 0); font-family: 微软雅黑, tahoma; white-space: normal; background-color: rgb(248, 253, 255);"><strong>　　3.5&nbsp;<a href="http://www.17mqw.com/zsk/ct.asp?id=1149" target="_blank" style="color: rgb(21, 16, 0); text-decoration-line: none; font-size: 1em; font-family: 微软雅黑; border-bottom: 1px dotted blue;">预埋件</a>设计</strong></p><p style="color: rgb(21, 16, 0); font-family: 微软雅黑, tahoma; white-space: normal; background-color: rgb(248, 253, 255);">　　本项目不同于普通的民宿建筑，需给幕墙安装预埋铁件。预埋件设计需满足土建和幕墙相关规范，随土建结构施工时预埋。</p><p style="color: rgb(21, 16, 0); font-family: 微软雅黑, tahoma; white-space: normal; background-color: rgb(248, 253, 255);"><strong>　　4 民宿幕墙的具体实施方案</strong></p><p style="color: rgb(21, 16, 0); font-family: 微软雅黑, tahoma; white-space: normal; background-color: rgb(248, 253, 255);"><strong>　　4.1玻璃幕墙的应用</strong></p><p style="color: rgb(21, 16, 0); font-family: 微软雅黑, tahoma; white-space: normal; background-color: rgb(248, 253, 255);">　　玻璃幕墙外观漂亮，通透性好，是一种重要的幕墙形式，本项目采用幕墙窗替代民宿上常用的普通断热<a href="http://www.17mqw.com/zsk/ct.asp?id=6612" target="_blank" style="color: rgb(21, 16, 0); text-decoration-line: none; font-size: 1em; font-family: 微软雅黑; border-bottom: 1px dotted blue;">铝</a>窗。与普通断热铝窗相比，幕墙窗有以下优点：</p><p style="color: rgb(21, 16, 0); font-family: 微软雅黑, tahoma; white-space: normal; background-color: rgb(248, 253, 255);">　　(1)<a href="http://www.17mqw.com/zsk/ct.asp?id=3129" target="_blank" style="color: rgb(21, 16, 0); text-decoration-line: none; font-size: 1em; font-family: 微软雅黑; border-bottom: 1px dotted blue;">铝型材</a>壁厚更厚：GB/T 8478-2020《<a href="http://www.17mqw.com/zsk/ct.asp?id=2168" target="_blank" style="color: rgb(21, 16, 0); text-decoration-line: none; font-size: 1em; font-family: 微软雅黑; border-bottom: 1px dotted blue;">铝合金门窗</a>》对窗户铝<a href="http://www.17mqw.com/zsk/ct.asp?id=763" target="_blank" style="color: rgb(21, 16, 0); text-decoration-line: none; font-size: 1em; font-family: 微软雅黑; border-bottom: 1px dotted blue;">型材</a>壁厚的要求为：外窗不应小于1.8mm，内窗不应小于1.4mm;<a href="http://www.alwindoor.com/info/2012-5-4/30530-1.htm" target="_blank" style="color: rgb(21, 16, 0); text-decoration-line: none; font-size: 13px; font-family: 微软雅黑; border-bottom: 1px dashed rgb(0, 0, 255);">JGJ102-2003</a>《<a href="http://www.17mqw.com/zsk/ct.asp?id=9004" target="_blank" style="color: rgb(21, 16, 0); text-decoration-line: none; font-size: 1em; font-family: 微软雅黑; border-bottom: 1px dotted blue;">玻璃幕墙工程技术规范</a>》要求当幕墙<a href="http://www.17mqw.com/zsk/ct.asp?id=6406" target="_blank" style="color: rgb(21, 16, 0); text-decoration-line: none; font-size: 1em; font-family: 微软雅黑; border-bottom: 1px dotted blue;">横梁</a>跨度不大于1.2m时，<a href="http://www.17mqw.com/zsk/ct.asp?id=9490" target="_blank" style="color: rgb(21, 16, 0); text-decoration-line: none; font-size: 1em; font-family: 微软雅黑; border-bottom: 1px dotted blue;">铝合金型材</a><a href="http://www.17mqw.com/zsk/ct.asp?id=6847" target="_blank" style="color: rgb(21, 16, 0); text-decoration-line: none; font-size: 1em; font-family: 微软雅黑; border-bottom: 1px dotted blue;">截面</a>主要受力部位的厚度不应小于2.0mm;当横梁跨度大于1.2m时，其截面主要受力部位的厚度不应小于2.5mm;幕墙<a href="http://www.17mqw.com/zsk/ct.asp?id=7030" target="_blank" style="color: rgb(21, 16, 0); text-decoration-line: none; font-size: 1em; font-family: 微软雅黑; border-bottom: 1px dotted blue;">立柱</a><a href="http://www.17mqw.com/" target="_blank" style="color: rgb(153, 153, 153); text-decoration-line: none; font-size: 1em; font-family: 微软雅黑;">（词条“立柱”由行业大百科提供）</a>铝型材截面开口部位的厚度不应小于3.0mm，闭口部位的厚度不应小于2.5mm。可知，幕墙窗比普通窗采用的铝型材壁厚更厚，外截面尺寸相同时，<a href="http://www.17mqw.com/zsk/ct.asp?id=4816" target="_blank" style="color: rgb(21, 16, 0); text-decoration-line: none; font-size: 1em; font-family: 微软雅黑; border-bottom: 1px dotted blue;">承载力</a>更高。</p><p style="color: rgb(21, 16, 0); font-family: 微软雅黑, tahoma; white-space: normal; background-color: rgb(248, 253, 255);">　　(2)玻璃配置高：普通窗采用的玻璃一般为5+9A+5mm厚或6+12A+6mm厚的单腔<a href="http://www.17mqw.com/zsk/ct.asp?id=7587" target="_blank" style="color: rgb(21, 16, 0); text-decoration-line: none; font-size: 1em; font-family: 微软雅黑; border-bottom: 1px dotted blue;">中空</a><a href="http://www.17mqw.com/zsk/ct.asp?id=622" target="_blank" style="color: rgb(21, 16, 0); text-decoration-line: none; font-size: 1em; font-family: 微软雅黑; border-bottom: 1px dotted blue;">钢化玻璃</a>，热工性能一般。幕墙窗根据使用地区的气候特征，可采用厚度更厚的单腔<a href="http://www.17mqw.com/zsk/ct.asp?id=729" target="_blank" style="color: rgb(21, 16, 0); text-decoration-line: none; font-size: 1em; font-family: 微软雅黑; border-bottom: 1px dotted blue;">中空玻璃</a><a href="http://www.17mqw.com/" target="_blank" style="color: rgb(153, 153, 153); text-decoration-line: none; font-size: 1em; font-family: 微软雅黑;">（词条“中空玻璃”由行业大百科提供）</a>，也可采用双腔或多腔的中空钢化玻璃，热工性能优异。</p><p style="color: rgb(21, 16, 0); font-family: 微软雅黑, tahoma; white-space: normal; background-color: rgb(248, 253, 255);">　　(3)安装方式更可靠：普通窗一般采用钢连接片与结构连接，连接<a href="http://www.17mqw.com/zsk/ct.asp?id=1341" target="_blank" style="color: rgb(21, 16, 0); text-decoration-line: none; font-size: 1em; font-family: 微软雅黑; border-bottom: 1px dotted blue;">强度</a>较低，抗震性能差。而幕墙窗采用不低于6mm厚的钢<a href="http://www.17mqw.com/zsk/ct.asp?id=1160" target="_blank" style="color: rgb(21, 16, 0); text-decoration-line: none; font-size: 1em; font-family: 微软雅黑; border-bottom: 1px dotted blue;">角码</a>与结构上的预埋件连接，连接强度高且抗震性能好。</p><p style="color: rgb(21, 16, 0); font-family: 微软雅黑, tahoma; white-space: normal; background-color: rgb(248, 253, 255);">　　幕墙窗安装详图如下图2、图3、图4所示：<br/><img src="/upload_files/2025-05/1748315817384531.jpg" title="1748315817384531.jpg" alt="3887045ee5327c25182cc0822885455b_2.jpg"/><img src="/upload_files/2025-05/1748315830929185.jpg" title="1748315830929185.jpg" alt="6ae47dbeaacd18b70941346389658de4_3.jpg"/><img src="/upload_files/2025-05/1748315840533680.jpg" title="1748315840533680.jpg" alt="3326c49123773db8ec382b597532735f_4.jpg"/></p><p style="color: rgb(21, 16, 0); font-family: 微软雅黑, tahoma; white-space: normal; background-color: rgb(248, 253, 255);"><img src="http://www.alwindoor.com/2025hlhl/202504112/2.jpg"/></p><p style="color: rgb(21, 16, 0); font-family: 微软雅黑, tahoma; white-space: normal; background-color: rgb(248, 253, 255);"><img src="http://www.alwindoor.com/2025hlhl/202504112/3.jpg"/></p><p style="color: rgb(21, 16, 0); font-family: 微软雅黑, tahoma; white-space: normal; background-color: rgb(248, 253, 255);"><img src="http://www.alwindoor.com/2025hlhl/202504112/4.jpg"/></p><p style="color: rgb(21, 16, 0); font-family: 微软雅黑, tahoma; white-space: normal; background-color: rgb(248, 253, 255);"><strong>　　4.2大尺寸玻璃幕墙的应用</strong></p><p style="color: rgb(21, 16, 0); font-family: 微软雅黑, tahoma; white-space: normal; background-color: rgb(248, 253, 255);">　　得益于玻璃幕墙的优异性能，本项目二层接待室的东立面设计了一幅大尺寸的玻璃幕墙，分格尺寸为6005*2650mm，外观效果非常大气，从室内透过无遮挡的大玻璃可以欣赏室外的美丽风景，如下图5所示：</p><p style="color: rgb(21, 16, 0); font-family: 微软雅黑, tahoma; white-space: normal; background-color: rgb(248, 253, 255);"><img src="http://www.alwindoor.com/2025hlhl/202504112/5.jpg"/><strong><img src="/upload_files/2025-05/1748315860110806.jpg" title="1748315860110806.jpg" alt="2f3c073b7758762d8207ebfdf32d0404_5.jpg"/></strong></p><p style="color: rgb(21, 16, 0); font-family: 微软雅黑, tahoma; white-space: normal; background-color: rgb(248, 253, 255);"><strong>　　4.3双层玻璃幕墙的应用</strong></p><p style="color: rgb(21, 16, 0); font-family: 微软雅黑, tahoma; white-space: normal; background-color: rgb(248, 253, 255);">　　双层幕墙又称<a href="http://www.17mqw.com/zsk/ct.asp?id=1553" target="_blank" style="color: rgb(21, 16, 0); text-decoration-line: none; font-size: 1em; font-family: 微软雅黑; border-bottom: 1px dotted blue;">热通道幕墙</a>、<a href="http://www.17mqw.com/zsk/ct.asp?id=10271" target="_blank" style="color: rgb(21, 16, 0); text-decoration-line: none; font-size: 1em; font-family: 微软雅黑; border-bottom: 1px dotted blue;">呼吸式幕墙</a>、通风式幕墙、<a href="http://www.17mqw.com/zsk/ct.asp?id=876" target="_blank" style="color: rgb(21, 16, 0); text-decoration-line: none; font-size: 1em; font-family: 微软雅黑; border-bottom: 1px dotted blue;">节能幕墙</a>等，是高端的幕墙产品。双层幕墙由内外两层立面构造组成，两层立面中间形成一个室内外之间的空气缓冲层通道，在不同的季节通过控制进风口和出风口的启闭，使双层幕墙处于不同的工作模式，从而达到通风和节能的目的。</p><p style="color: rgb(21, 16, 0); font-family: 微软雅黑, tahoma; white-space: normal; background-color: rgb(248, 253, 255);">　　本项目大堂入口处采用双层玻璃幕墙，如下图6、图9所示，大幅提高了本项目档次。双层幕墙的进风口在外层幕墙底部，为常开设计，采用<a href="http://www.17mqw.com/zsk/ct.asp?id=766" target="_blank" style="color: rgb(21, 16, 0); text-decoration-line: none; font-size: 1em; font-family: 微软雅黑; border-bottom: 1px dotted blue;">铝合金</a>百叶装饰;出风口在内层幕墙顶部，可控制启闭。</p><p style="color: rgb(21, 16, 0); font-family: 微软雅黑, tahoma; white-space: normal; background-color: rgb(248, 253, 255);">　　如图7、图8所示，在夏季，出风口打开，通道内的空气吸收热量后上升，从出风口排出;同时室外温度较低的新鲜空气从进风口进入通道，双层幕墙如同在呼吸，使通道内的空气降温，进而起到降低室内温度的作用。</p><p style="color: rgb(21, 16, 0); font-family: 微软雅黑, tahoma; white-space: normal; background-color: rgb(248, 253, 255);">　　在冬季，关闭出风口，通道内的空气在阳光照射下升温并保留在通道内，可以减少室内的热量损失从而提高室内温度。<img src="/upload_files/2025-05/1748315884220494.jpg" title="1748315884220494.jpg" alt="58352da5310d56de72b26eca6bd785f5_6.jpg"/><img src="/upload_files/2025-05/1748315899137744.jpg" title="1748315899137744.jpg" alt="d001cb7a87add22440bce4e45646ae21_7.jpg"/><img src="/upload_files/2025-05/1748315910984911.jpg" title="1748315910984911.jpg" alt="6ddfeb472862b9ac81282b887c3ce7a8_8.jpg"/><img src="/upload_files/2025-05/1748315918904958.jpg" title="1748315918904958.jpg" alt="ed28925e5b281e2f72773ee1c3c9996b_9.jpg"/></p><p style="color: rgb(21, 16, 0); font-family: 微软雅黑, tahoma; white-space: normal; background-color: rgb(248, 253, 255);"><img src="http://www.alwindoor.com/2025hlhl/202504112/6.jpg"/></p><p style="color: rgb(21, 16, 0); font-family: 微软雅黑, tahoma; white-space: normal; background-color: rgb(248, 253, 255);"><img src="http://www.alwindoor.com/2025hlhl/202504112/7.jpg"/></p><p style="color: rgb(21, 16, 0); font-family: 微软雅黑, tahoma; white-space: normal; background-color: rgb(248, 253, 255);"><img src="http://www.alwindoor.com/2025hlhl/202504112/8.jpg"/></p><p style="color: rgb(21, 16, 0); font-family: 微软雅黑, tahoma; white-space: normal; background-color: rgb(248, 253, 255);"><img src="http://www.alwindoor.com/2025hlhl/202504112/9.jpg"/></p><p style="color: rgb(21, 16, 0); font-family: 微软雅黑, tahoma; white-space: normal; background-color: rgb(248, 253, 255);"><strong>　　4.4<a style="font-size: 1em; border-bottom: 1px dashed blue;">石材幕墙</a>的应用</strong></p><p style="color: rgb(21, 16, 0); font-family: 微软雅黑, tahoma; white-space: normal; background-color: rgb(248, 253, 255);">　　石材幕墙外观大气、庄重，加之石材不同于人造材料的天然属性和质感，很受设计师青睐，越来越多的别墅<a href="http://www.17mqw.com/zsk/ct.asp?id=8889" target="_blank" style="color: rgb(21, 16, 0); text-decoration-line: none; font-size: 1em; font-family: 微软雅黑; border-bottom: 1px dotted blue;">建筑外立面</a>已大面积采用石材幕墙。</p><p style="color: rgb(21, 16, 0); font-family: 微软雅黑, tahoma; white-space: normal; background-color: rgb(248, 253, 255);">　　本项目东立面采用空缝<a href="http://www.17mqw.com/zsk/ct.asp?id=1518" target="_blank" style="color: rgb(21, 16, 0); text-decoration-line: none; font-size: 1em; font-family: 微软雅黑; border-bottom: 1px dotted blue;">干挂石材幕墙</a>，如图12所示，无密封胶可避免胶缝吸附灰尘，石材幕墙能长期保持外表面干净、整洁，减少清洗次数。此立面石材的庄重感与大尺寸玻璃幕墙的轻盈感虚实结合，对比强烈。石材幕墙厚度为130mm，石材<a href="http://www.17mqw.com/zsk/ct.asp?id=6299" target="_blank" style="color: rgb(21, 16, 0); text-decoration-line: none; font-size: 1em; font-family: 微软雅黑; border-bottom: 1px dotted blue;">面板</a>选用25mm厚白麻花岗岩，立柱采用50*50*5<a href="http://www.17mqw.com/zsk/ct.asp?id=7011" target="_blank" style="color: rgb(21, 16, 0); text-decoration-line: none; font-size: 1em; font-family: 微软雅黑; border-bottom: 1px dotted blue;">镀锌</a>钢方管，横梁采用L65*35*5银白<a href="http://www.17mqw.com/zsk/ct.asp?id=6184" target="_blank" style="color: rgb(21, 16, 0); text-decoration-line: none; font-size: 1em; font-family: 微软雅黑; border-bottom: 1px dotted blue;">氧化</a>角铝。石材幕墙竖向留2mm空缝，横向留5mm空缝，横梁角铝在横向空缝处外露，起到装饰的作用。</p><p style="color: rgb(21, 16, 0); font-family: 微软雅黑, tahoma; white-space: normal; background-color: rgb(248, 253, 255);">　　以下图10、图11为<a href="http://www.17mqw.com/zsk/ct.asp?id=5373" target="_blank" style="color: rgb(21, 16, 0); text-decoration-line: none; font-size: 1em; font-family: 微软雅黑; border-bottom: 1px dotted blue;">干挂</a>空缝石材幕墙的标准<a href="http://www.17mqw.com/zsk/ct.asp?id=5998" target="_blank" style="color: rgb(21, 16, 0); text-decoration-line: none; font-size: 1em; font-family: 微软雅黑; border-bottom: 1px dotted blue;">节点</a>：<img src="/upload_files/2025-05/1748315942397441.jpg" title="1748315942397441.jpg" alt="f31050cccb9958b0686e75c3f3e8cf6b_10.jpg"/><img src="/upload_files/2025-05/1748315953520297.jpg" title="1748315953520297.jpg" alt="f952090bae21e09dab9e5c4cf3521391_11.jpg"/><img src="/upload_files/2025-05/1748315961127447.jpg" title="1748315961127447.jpg" alt="607f600cae88dae641ab8088da6856e6_12.jpg"/></p><p style="color: rgb(21, 16, 0); font-family: 微软雅黑, tahoma; white-space: normal; background-color: rgb(248, 253, 255);"><img src="http://www.alwindoor.com/2025hlhl/202504112/10.jpg"/></p><p style="color: rgb(21, 16, 0); font-family: 微软雅黑, tahoma; white-space: normal; background-color: rgb(248, 253, 255);"><img src="http://www.alwindoor.com/2025hlhl/202504112/11.jpg"/></p><p style="color: rgb(21, 16, 0); font-family: 微软雅黑, tahoma; white-space: normal; background-color: rgb(248, 253, 255);"><img src="http://www.alwindoor.com/2025hlhl/202504112/12.jpg"/></p><p style="color: rgb(21, 16, 0); font-family: 微软雅黑, tahoma; white-space: normal; background-color: rgb(248, 253, 255);"><strong>　　4.5<a href="http://www.17mqw.com/zsk/ct.asp?id=628" target="_blank" style="color: rgb(21, 16, 0); text-decoration-line: none; font-size: 1em; font-family: 微软雅黑; border-bottom: 1px dotted blue;">金属板幕墙</a>的应用</strong></p><p style="color: rgb(21, 16, 0); font-family: 微软雅黑, tahoma; white-space: normal; background-color: rgb(248, 253, 255);">　　金属板幕墙的种类较多，常用的金属板有<a href="http://www.17mqw.com/zsk/ct.asp?id=803" target="_blank" style="color: rgb(21, 16, 0); text-decoration-line: none; font-size: 1em; font-family: 微软雅黑; border-bottom: 1px dotted blue;">铝单板</a>、<a href="http://www.17mqw.com/zsk/ct.asp?id=800" target="_blank" style="color: rgb(21, 16, 0); text-decoration-line: none; font-size: 1em; font-family: 微软雅黑; border-bottom: 1px dotted blue;">铝塑板</a>、<a href="http://www.17mqw.com/zsk/ct.asp?id=1607" target="_blank" style="color: rgb(21, 16, 0); text-decoration-line: none; font-size: 1em; font-family: 微软雅黑; border-bottom: 1px dotted blue;">蜂窝铝板</a>、<a href="http://www.17mqw.com/zsk/ct.asp?id=1801" target="_blank" style="color: rgb(21, 16, 0); text-decoration-line: none; font-size: 1em; font-family: 微软雅黑; border-bottom: 1px dotted blue;">不锈钢板</a>等，业主可根据自身喜好和工程预算自由选择。</p><p style="color: rgb(21, 16, 0); font-family: 微软雅黑, tahoma; white-space: normal; background-color: rgb(248, 253, 255);">　　金属板幕墙有以下主要优点：(1)适应性强，能用于各种造型复杂的建筑;(2)室外用金属板表面一般采用<a href="http://www.17mqw.com/zsk/ct.asp?id=3411" target="_blank" style="color: rgb(21, 16, 0); text-decoration-line: none; font-size: 1em; font-family: 微软雅黑; border-bottom: 1px dotted blue;">氟碳喷涂</a>，面板色彩丰富，且能做仿石材、仿木纹等效果，选择丰富;(3)金属板经久耐用，不<a href="http://www.17mqw.com/zsk/ct.asp?id=6144" target="_blank" style="color: rgb(21, 16, 0); text-decoration-line: none; font-size: 1em; font-family: 微软雅黑; border-bottom: 1px dotted blue;">褪色</a>;(4)<a href="http://www.17mqw.com/zsk/ct.asp?id=5929" target="_blank" style="color: rgb(21, 16, 0); text-decoration-line: none; font-size: 1em; font-family: 微软雅黑; border-bottom: 1px dotted blue;">防水</a>效果好。</p><p style="color: rgb(21, 16, 0); font-family: 微软雅黑, tahoma; white-space: normal; background-color: rgb(248, 253, 255);">　　本工程立面上未大面积采用金属板，如下图13仅层间设计有两道300*70mm的2.5mm厚铝<a href="http://www.17mqw.com/zsk/ct.asp?id=5523" target="_blank" style="color: rgb(21, 16, 0); text-decoration-line: none; font-size: 1em; font-family: 微软雅黑; border-bottom: 1px dotted blue;">单板</a>装饰带，图14及图15所示双层幕墙上的入口<a href="http://www.17mqw.com/zsk/ct.asp?id=7951" target="_blank" style="color: rgb(21, 16, 0); text-decoration-line: none; font-size: 1em; font-family: 微软雅黑; border-bottom: 1px dotted blue;">门顶</a>部采用2.5mm厚铝单板雨棚，庭院的凉亭悬浮铝板上表面采用2.5mm厚铝单板，下表面采用4mm厚空缝铝单板。</p><p style="color: rgb(21, 16, 0); font-family: 微软雅黑, tahoma; white-space: normal; background-color: rgb(248, 253, 255);"><img src="http://www.alwindoor.com/2025hlhl/202504112/13.jpg"/><img src="/upload_files/2025-05/1748315988450542.jpg" title="1748315988450542.jpg" alt="534a2ba3888e722125709f0fec130a76_13.jpg"/><img src="/upload_files/2025-05/1748315998124366.jpg" title="1748315998124366.jpg" alt="e017337e1ad83e70baf51fd9a863ae08_14.jpg"/><img src="/upload_files/2025-05/1748316012231209.jpg" title="1748316012231209.jpg" alt="f9515ca97b04483c97c87e4407b47eee_15.jpg"/></p><p style="color: rgb(21, 16, 0); font-family: 微软雅黑, tahoma; white-space: normal; background-color: rgb(248, 253, 255);"><img src="http://www.alwindoor.com/2025hlhl/202504112/14.jpg"/></p><p style="color: rgb(21, 16, 0); font-family: 微软雅黑, tahoma; white-space: normal; background-color: rgb(248, 253, 255);"><img src="http://www.alwindoor.com/2025hlhl/202504112/15.jpg"/></p><p style="color: rgb(21, 16, 0); font-family: 微软雅黑, tahoma; white-space: normal; background-color: rgb(248, 253, 255);"><strong>　　4.6玻璃地板的应用</strong></p><p style="color: rgb(21, 16, 0); font-family: 微软雅黑, tahoma; white-space: normal; background-color: rgb(248, 253, 255);">　　本项目二层走廊的地面设计有一块6020*1150mm尺寸的玻璃地板，如下图16、图17、图18所示。玻璃采用10彩釉+1.52<a href="http://www.17mqw.com/zsk/ct.asp?id=5717" target="_blank" style="color: rgb(21, 16, 0); text-decoration-line: none; font-size: 1em; font-family: 微软雅黑; border-bottom: 1px dotted blue;">PVB</a>+10+1.52PVB+10mm超白彩釉钢化三<a href="http://www.17mqw.com/zsk/ct.asp?id=7431" target="_blank" style="color: rgb(21, 16, 0); text-decoration-line: none; font-size: 1em; font-family: 微软雅黑; border-bottom: 1px dotted blue;">夹层</a>玻璃，人行走在上面仿佛置身于景区的玻璃栈道上。玻璃地板上的彩釉图案可订制。</p><p style="color: rgb(21, 16, 0); font-family: 微软雅黑, tahoma; white-space: normal; background-color: rgb(248, 253, 255);"><strong>　　玻璃地板图纸如下：</strong></p><p style="color: rgb(21, 16, 0); font-family: 微软雅黑, tahoma; white-space: normal; background-color: rgb(248, 253, 255);"><img src="http://www.alwindoor.com/2025hlhl/202504112/17.jpg"/><img src="/upload_files/2025-05/1748316030131096.jpg" title="1748316030131096.jpg" alt="ba2be923bf691be706d5ca51ddbe5ae7_17.jpg"/><img src="/upload_files/2025-05/1748316044118931.jpg" title="1748316044118931.jpg" alt="6df9d06d2c0beb77aaa52ba3032d2627_18.jpg"/></p><p style="color: rgb(21, 16, 0); font-family: 微软雅黑, tahoma; white-space: normal; background-color: rgb(248, 253, 255);"><img src="http://www.alwindoor.com/2025hlhl/202504112/18.jpg"/></p><p style="color: rgb(21, 16, 0); font-family: 微软雅黑, tahoma; white-space: normal; background-color: rgb(248, 253, 255);"><strong>　　4.7<a href="http://www.17mqw.com/zsk/ct.asp?id=1544" target="_blank" style="color: rgb(21, 16, 0); text-decoration-line: none; font-size: 1em; font-family: 微软雅黑; border-bottom: 1px dotted blue;">玻璃采光顶</a>的应用</strong></p><p style="color: rgb(21, 16, 0); font-family: 微软雅黑, tahoma; white-space: normal; background-color: rgb(248, 253, 255);">　　如下图19、图20所示，本项目大堂屋顶设计有玻璃采光顶，为增强采光顶的通透性，采光顶采用<a href="http://www.17mqw.com/zsk/ct.asp?id=1241" target="_blank" style="color: rgb(21, 16, 0); text-decoration-line: none; font-size: 1em; font-family: 微软雅黑; border-bottom: 1px dotted blue;">玻璃面板</a>+<a href="http://www.17mqw.com/zsk/ct.asp?id=8866" target="_blank" style="color: rgb(21, 16, 0); text-decoration-line: none; font-size: 1em; font-family: 微软雅黑; border-bottom: 1px dotted blue;">玻璃肋</a>的全玻璃结构。采光顶玻璃面积为4.3*3.4=14.62㎡，玻璃四周采用250mm宽2.5mm厚氟碳<a href="http://www.17mqw.com/zsk/ct.asp?id=3718" target="_blank" style="color: rgb(21, 16, 0); text-decoration-line: none; font-size: 1em; font-family: 微软雅黑; border-bottom: 1px dotted blue;">喷涂</a>铝单板包边。采光顶玻璃面板采用8(Low-E)+12A+8+1.52PVB+8mm钢化中空夹层玻璃，单块玻璃分格尺寸为1071mm*1693mm。玻璃肋采用12+1.52PVB+12+1.52PVB+12mm超白钢化三夹层玻璃，玻璃肋跨度为3400mm，两端高度400mm，中心高度为450mm。施工时先在结构洞口侧面安装钢槽，玻璃肋安装在两侧的钢槽中，再在玻璃肋顶部安装玻璃面板。</p><p style="color: rgb(21, 16, 0); font-family: 微软雅黑, tahoma; white-space: normal; background-color: rgb(248, 253, 255);"><strong>　　玻璃采光顶大样图如下：<br/><img src="/upload_files/2025-05/1748316076659935.jpg" title="1748316076659935.jpg" alt="8b4b95555a834fb294f9a16e791ad8b2_19.jpg"/></strong></p><p style="color: rgb(21, 16, 0); font-family: 微软雅黑, tahoma; white-space: normal; background-color: rgb(248, 253, 255);"><img src="http://www.alwindoor.com/2025hlhl/202504112/19.jpg"/></p><p style="color: rgb(21, 16, 0); font-family: 微软雅黑, tahoma; white-space: normal; background-color: rgb(248, 253, 255);"><img src="http://www.alwindoor.com/2025hlhl/202504112/20.jpg"/></p><p style="color: rgb(21, 16, 0); font-family: 微软雅黑, tahoma; white-space: normal; background-color: rgb(248, 253, 255);"><strong>　　4.8电动<a href="http://www.17mqw.com/zsk/ct.asp?id=3258" target="_blank" style="color: rgb(21, 16, 0); text-decoration-line: none; font-size: 1em; font-family: 微软雅黑; border-bottom: 1px dotted blue;">遮阳</a>板的应用</strong></p><p style="color: rgb(21, 16, 0); font-family: 微软雅黑, tahoma; white-space: normal; background-color: rgb(248, 253, 255);">　　为提高建筑的节能性能，本项目在屋顶玻璃采光顶上方设计了电动遮阳板，遮阳<a href="http://www.17mqw.com/zsk/ct.asp?id=912" target="_blank" style="color: rgb(21, 16, 0); text-decoration-line: none; font-size: 1em; font-family: 微软雅黑; border-bottom: 1px dotted blue;">板材</a>料选用梭形截面的铝型材，如下图21所示。遮阳板底部距玻璃采光顶最高点30mm。遮阳板长度方向沿南北方向布置，根据阳光照射方向的不同，遮阳板自身可电动旋转叶片角度，以达到最佳的遮阳效果。遮阳板为可移动式设计，在炎热的夏季，遮阳板正常工作;在其它季节，需通过采光顶加强采光，则将遮阳板平移至采光顶旁边，采光顶完全无遮挡，如下图22、图23所示。</p><p style="color: rgb(21, 16, 0); font-family: 微软雅黑, tahoma; white-space: normal; background-color: rgb(248, 253, 255);"><img src="http://www.alwindoor.com/2025hlhl/202504112/21.jpg"/></p><p style="color: rgb(21, 16, 0); font-family: 微软雅黑, tahoma; white-space: normal; background-color: rgb(248, 253, 255);"><img src="http://www.alwindoor.com/2025hlhl/202504112/22.jpg"/></p><p style="color: rgb(21, 16, 0); font-family: 微软雅黑, tahoma; white-space: normal; background-color: rgb(248, 253, 255);"><strong>　　5 结语</strong></p><p style="color: rgb(21, 16, 0); font-family: 微软雅黑, tahoma; white-space: normal; background-color: rgb(248, 253, 255);">　　本文以某民宿项目实例详细介绍了建筑幕墙在民宿建筑中的具体应用，打破了幕墙只适用于城市高层建筑的常规思路。独栋民宿建筑一般建筑面积较小，虽然无法大面积使用幕墙，但仍可通过精心设计将各种幕墙型式巧妙组合在一起应用于民宿的外装饰上，设计出优秀的民宿建筑。如局部的双层幕墙的设计，即使在城市很多高端酒店的幕墙上都没有选择使用。幕墙在民宿建筑上的应用，不仅使民宿在功能性、美观性上大幅提升，更重要的是提高了民宿建筑的档次和市场竞争力。希望本文能对高端民宿建筑的外装饰设计起到抛砖引玉的作用，促进民宿建筑更好、更快发展，同时也为当前建筑幕墙市场大幅萎缩提供一条新的应用尝试途径。</p><p><br/></p>					</div>
										
					
					<div class="article-links">
						<a href='javascript:vide(0);' class='article-prev'>上一篇：<span>无</span></a>						<a href='?id=406' class='article-prev'>下一篇：<span>玻璃幕墙的安全问题分析与建议</span></a>						<a href="" class="article-back wow2 fadeInLeft"><span>返回目录</span></a>

						
					</div>

			
			</div>
		
		</div>
	
	</section>
	
	<!-- main end -->

</div>

<script type="text/javascript" src="js/newsdetails.js"></script>
</body></html>